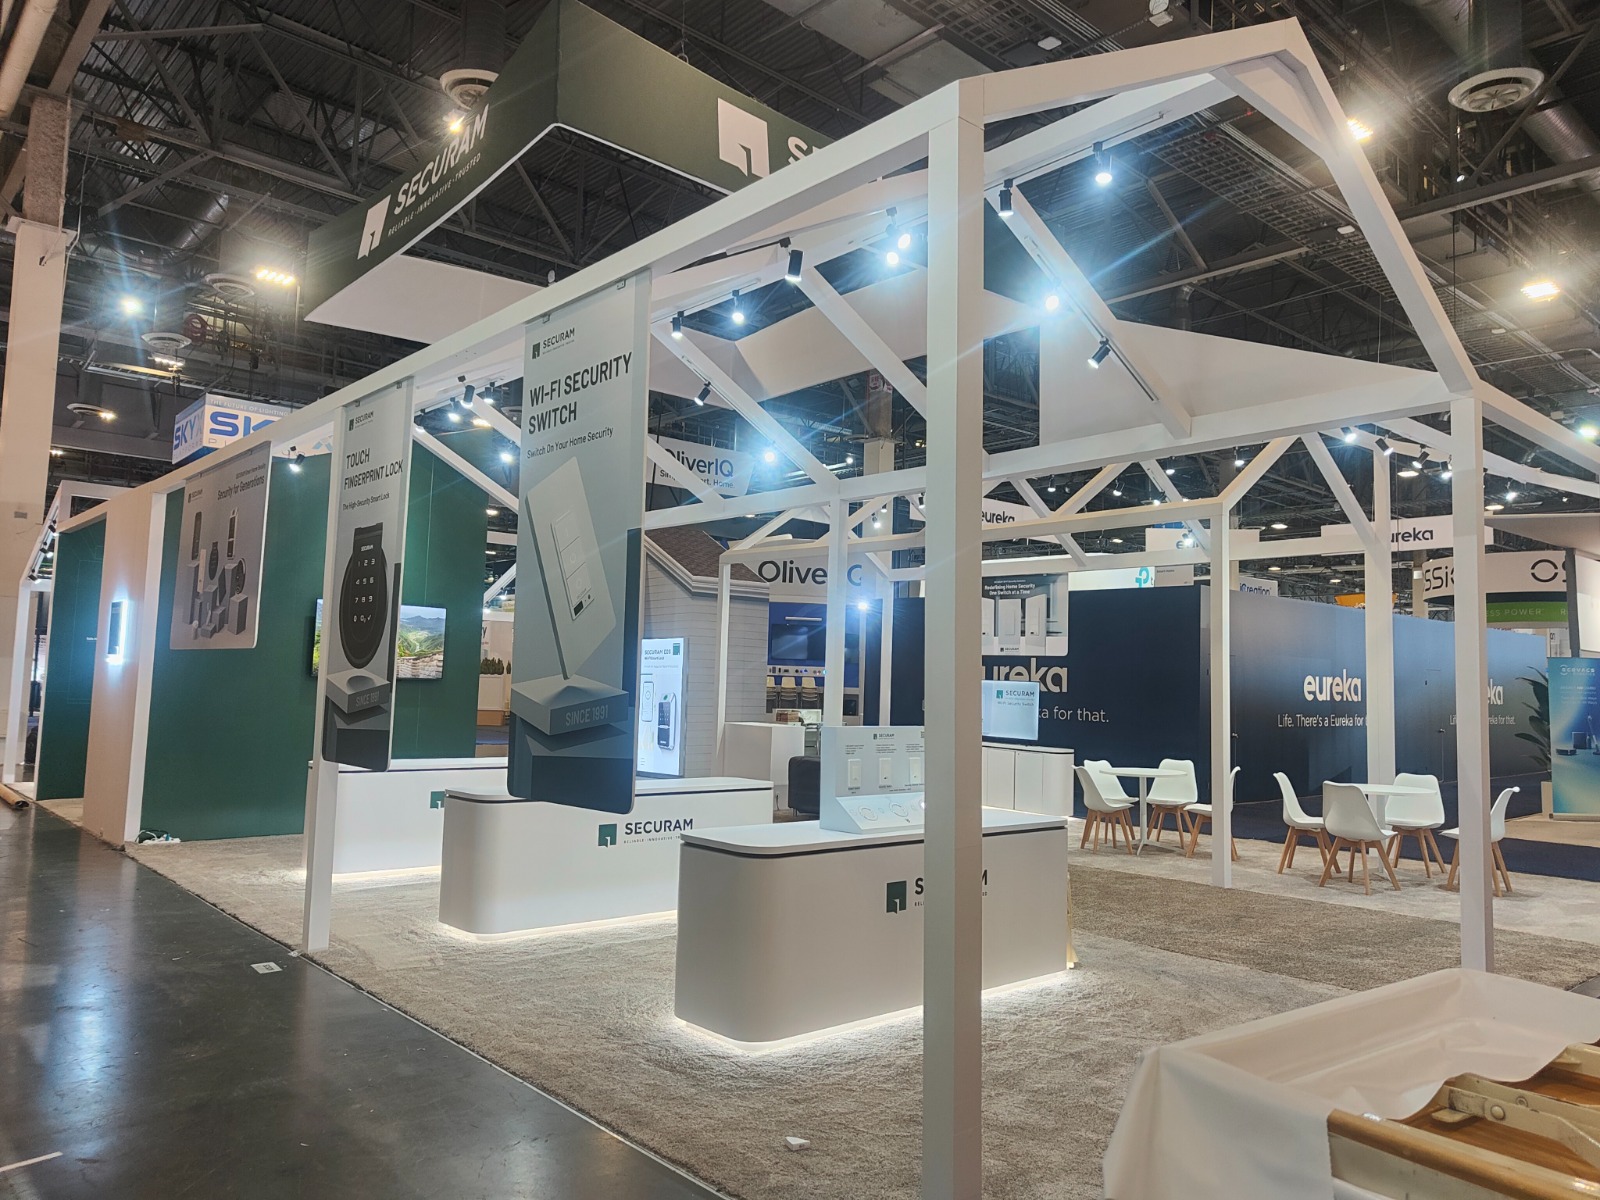
AEHS Conference and Expo: Exhibit Booth Builder & Custom Stand Design
Choosing the right booth size is the first decision every exhibitor makes when reserving space at the AEHS Conference. Below is a full breakdown of standard and bulk (heavy equipment) exhibit sizes available at the show, along with the type of exhibition stand design that works best for each.
| Booth Size | Category | Best Suited For | Interior Today Recommendation |
| 10 x 10 | Inline / Corner | First-time exhibitors, small suppliers | Compact custom or modular stand with backlit graphics and one product display |
| 10 x 20 | Inline (2 booths) / Corner-Endcap | Growing brands needing meeting space | Semi-custom stand with reception counter + small meeting nook |
| 20 x 20 | Island | Mid-size manufacturers, pump & drilling brands | 4-side open island stand with hanging sign and demo zone |
| 20 x 30 | Island | Equipment brands with multiple product lines | Multi-zone island with product bays and branded lounge |
| 20 x 40 | Island | Established exhibitors, geothermal & AI/tech firms | Two-story capable island stand with meeting room |
| 20 x 50 | Island | Regional/national sponsors | Large-format island with theater, storage, and pantry |
| 50 x 40 | Island | Headline sponsors, major manufacturers | Flagship double-deck exhibition stand |
| 20 x 60 to 20 x 120 | Bulk / Heavy Equipment Space | Drilling rigs, pump hoists, construction vehicles | Raw-space engineering with structural rigging, safety compliance, and branded surround |
AEHS Conference Booth Width, Depth, Height & Calculated Area: Our design team calculates your usable floor area (width × depth) against LVCC’s 8-foot high standard sidewall/backwall regulations and island height allowances up to code, then builds a floor plan that maximizes walk-in traffic flow.
Booth Openings: We design for 1-side open (inline), 2-side open (corner), 3-side open (peninsula/endcap), and 4-side open (island) configurations — each requiring a different sightline and branding strategy to stay visible from every aisle.
Trade Show Booth Builder AEHS Conference – Booth Type — Shell Scheme, Raw Space & Mezzanine Exhibition Stands
| Booth Type | Description | When to Choose It |
| Shell Scheme (Basic Panels Provided) | Standard pipe-and-drape or panel structure provided by show management, customized with our graphics, flooring, and furniture package | Budget-conscious exhibitors, first-time booths, quick turnaround |
| Raw Space | Empty floor space with no structure — a fully custom exhibition stand is engineered and built from the ground up | Brands wanting a unique, competition-standing booth design and full creative freedom |
| Mezzanine (Double-Deck) | Two-story exhibition stand with a private upper-level meeting or VIP lounge | Large island booths (20×40 and above) needing extra function space without expanding the footprint |
AEHS Conference Booth Color Scheme, Branding & Logo Integration
Your booth’s color palette is your brand’s first impression on the show floor. We build your Primary and secondary color scheme directly into walls, flooring accents, furniture upholstery, and lighting so your stand is recognizable from across the hall — matching your logo, website, and print collateral for full brand consistency. Send us your logo files and any reference booth images, and our design team will produce a 3D render before fabrication begins.
AEHS Conference Structure & Materials for Your Exhibition Stand
| Wall Type | Description | Best For |
| No Walls (Island Booth) | No perimeter walls — only flooring, fascia/truss, and interior elements | 4-side open island booths that need 360° visibility |
| Octonorm System | Modular aluminum frame system | Fast build, reusable multi-show exhibitors |
| MDF Panels | Medium density fiberboard, paint/laminate finish | Custom graphics, cost-efficient raw-space builds |
| Laminated Plywood | Premium wood finish | Luxury and executive-style stands |
| Modular Aluminum | Lightweight, modern reusable system | Exhibitors attending multiple trade shows per year |
AEHS Conference Flooring Options
- Carpeting – standard, cost-effective, available in brand colors
- Raised Wooden Flooring – premium look, hides cabling
- Vinyl Finish – durable, easy-clean, ideal for equipment-heavy booths
- Laminate Flooring – wood-look at lower cost
- Marble Finish – luxury exhibits and VIP lounges
- Ceramic Tiles – high-durability for demo and product zones
AEHS Conference Ceiling Type
- Open Ceiling – exposed truss for an industrial, modern look
- Truss Light – suspended lighting rig for even illumination and hanging signage
- Branding Fascia – enclosed header with printed company name/logo, visible from all aisles
AEHS Conference – Design Preferences — How Your Exhibition Stand Will Look
Tell us your vision and we translate it into a 3D-rendered exhibition stand concept before build:
- Modern – clean lines, neutral tones, LED accent lighting
- Minimalistic – open space, negative space branding, low visual clutter
- Futuristic – curved forms, backlit surfaces, video walls, smart tech integration
- Retro – vintage color palettes, classic signage styling
- Industrial – exposed metal, raw wood, matte black finishes (popular with drilling/rig exhibitors)
- Luxury – marble flooring, designer furniture, premium lighting for headline sponsors
AEHS Conference Additional Rooms & Functional Spaces
- Storage Room – secure back-of-booth space for literature, giveaways, and personal items
- Meeting Room – private, glass or enclosed space for client discussions and demos
- Pantry – refreshment area for staff and VIP guests
- Reception Area – staffed welcome counter for lead capture and badge scanning
AEHS Conference – Branding & Graphics
- Sunboard Graphics – lightweight rigid-board printed panels
- Vinyl Graphics – adhesive branding for walls and floors
- Backlit Graphics – illuminated panels for high visibility on the show floor
- Fabric Prints – tension-fabric backdrops, wrinkle-free and reusable
- Flex Prints – budget-friendly large-format printing
3D Lit Logos – illuminated dimensional logo signage sized to your booth’s focal wall. LED Video Wall (Box Front) – dynamic product videos, testimonials, and live demos on a modular LED display.
AEHS Conference – Furniture & Fixtures
Style Categories: Modern & Minimalist | Classic & Traditional | Luxury & Premium | Industrial
Furniture Items We Supply & Install:
| Item | Item | Item |
| Chairs | Single Seater Sofa | Triple Seater Sofa |
| Teapoy | Conference Table | Reception Counter |
| Brochure Stands | Centre Table | Double Seater Sofa |
| Designer Sofa | Barstool | Boss Chair |
| Display Shelves | Storage Cabinets | — |
AEHS Conference Lighting Options
- Basic Lighting – standard track spotlights
- Premium Lighting – accent and feature lighting on graphics and products
- Smart Lighting System – app/dimmer-controlled, programmable scenes
- LED Lighting – energy-efficient, high-brightness for demo areas
- Designer Lighting – statement pendant and architectural fixtures for luxury stands
AEHS Conference Power Requirement
We calculate your power load (kW) based on lighting, AV equipment, LED walls, refrigeration, and demo machinery, and coordinate Single Phase or Three Phase power orders directly with the LVCC electrical contractor — well before the show’s utility order deadline, so there are no last-minute installation delays.
AEHS Conference Premium Extras
- Pantry Fit-Out – fully equipped pantry area for staff and guests
- Glass Meeting Room – enclosed glass meeting space for private client conversations
- Hanging Structures – suspended overhead signage for maximum island-booth visibility
- Greenery & Décor – plants and decorative elements for a warm, premium feel
- Branded Flooring Inlays – custom-cut floor graphics with your logo or booth number



Our Exhibition Stand Design Portfolio In United State
At Interior Today we are offering flawless services for the exhibition and trade shows. We are working with brands and businesses of all sizes, designing and installing amazing stands. We believe in combining excellent design and superior project management to deliver high quality custom built exhibition stands. Just take a glance at some of our recent work given below.